
October 15, 2026 · Townhome Buyer Guide
Cleveland Townhome Rooftop Decks: $15-$40 per Square Foot Membrane Replacement, 36-Inch Guardrails, and the Views No Ordinance Protects
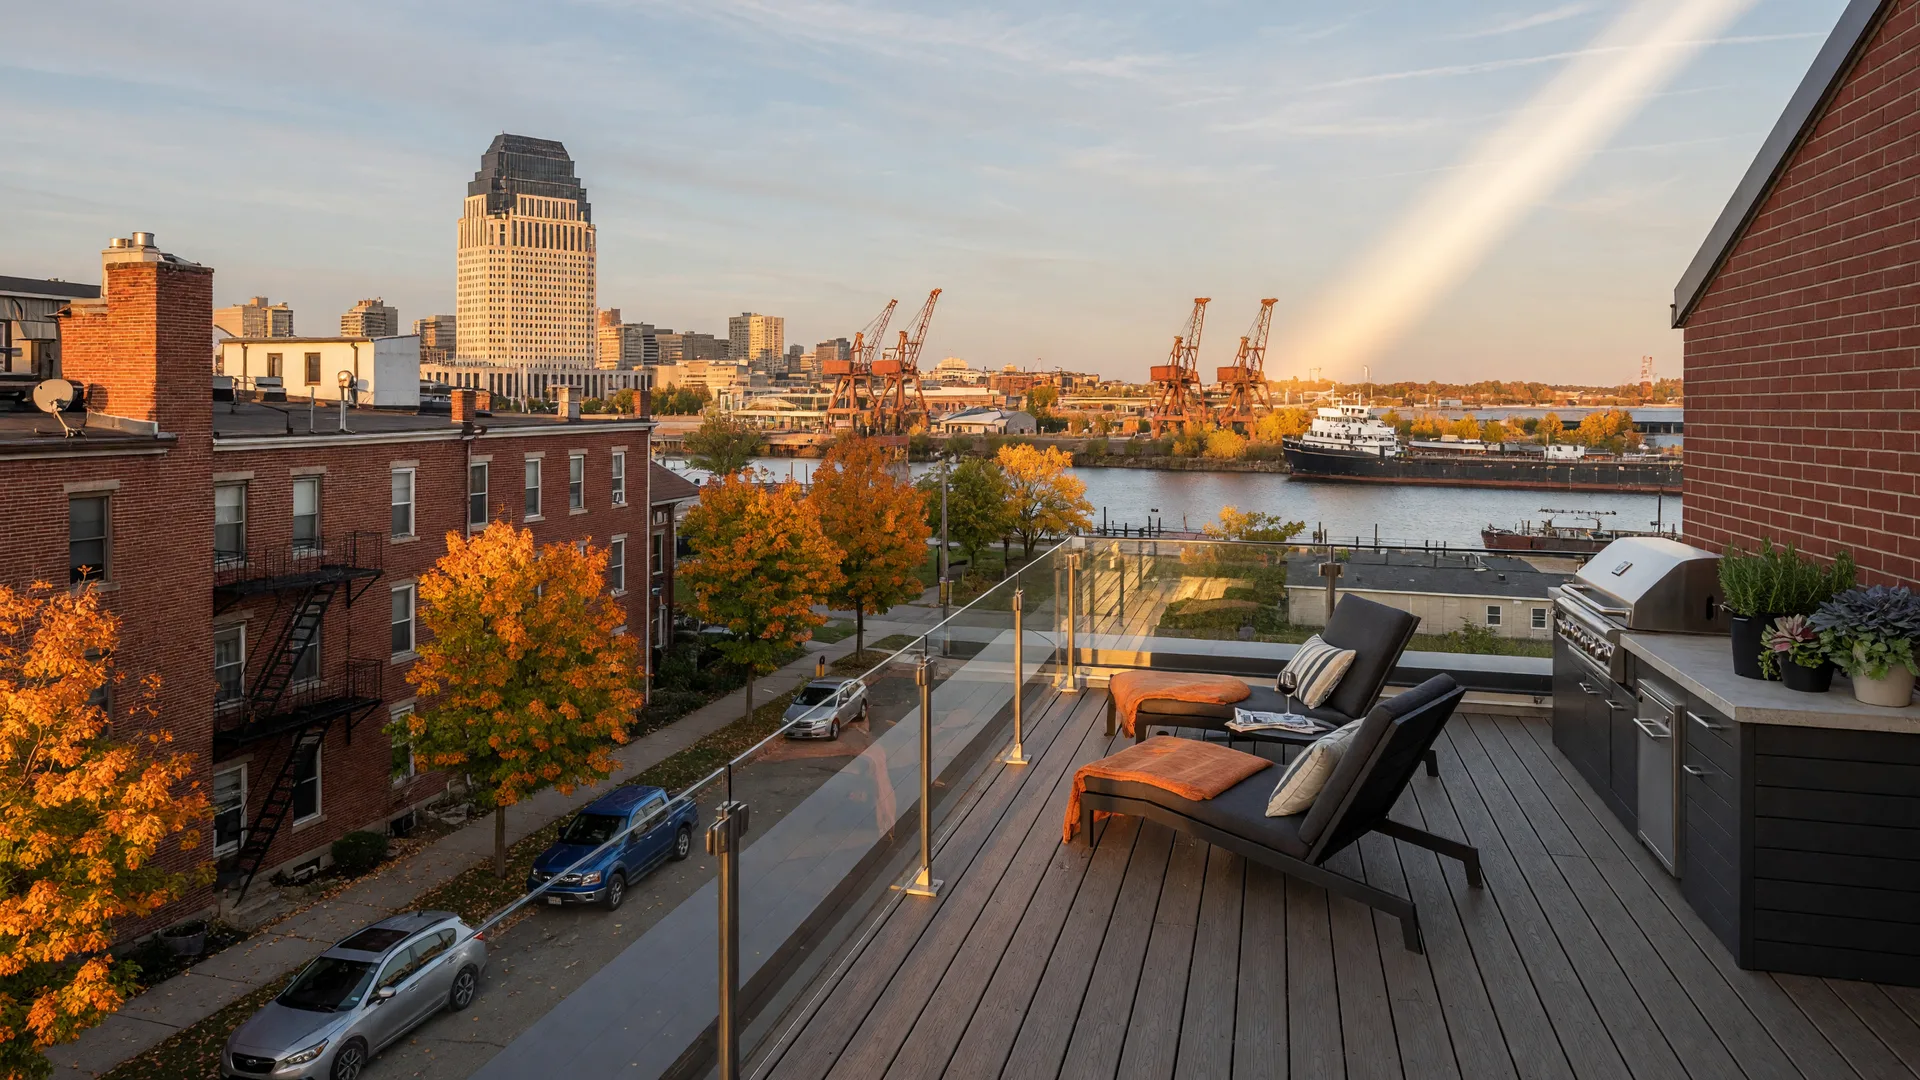
A private rooftop deck is the single most visible feature setting new Cleveland townhomes apart, from The Avenue Townhomes downtown to 95 Lake and Harborview in Detroit-Shoreway, and replacing its waterproof membrane runs about $15 to $40 a square foot. The deck is built as a floating system on top of the roof membrane, Ohio guardrails must clear 36 inches where the deck sits more than 30 inches above grade, and no City of Cleveland ordinance protects what you can see from it.
In our experience working with townhome buyers across Greater Cleveland, the rooftop deck is the feature buyers fall for first and the one their agents most often forget to price. The membrane is a consumable, not a permanent surface: it has a service life, a warranty that depends on annual maintenance, and a replacement bill that lands on the owner or the association depending on the legal form of the building. This guide is a structural and financial review of how these decks are designed, who is liable for them under Ohio Revised Code Chapter 5311, and what the view is actually worth when no ordinance protects it. It is general education, not legal, engineering, tax, or mortgage advice; have a licensed structural engineer and your attorney review any specific deck before you write an offer.
Which Cleveland Townhome Developments Actually Come With Rooftop Decks?
Rooftop decks cluster in the neighborhoods where new construction and three-story flat-roof townhome designs meet: Downtown, Ohio City, Tremont and Duck Island, and the lakefront blocks of Detroit-Shoreway around Gordon Square. The Avenue Townhomes Phase 2 (1495 Superior Avenue, by Knez Homes) is the downtown example: end units add roughly 265 square feet of private rooftop deck over 2,527 square feet of interior, with the top level doubling as an entertaining space. In Detroit-Shoreway, Harborview Townhomes (West 54th Street at Herman Avenue) delivered seven three-story townhouses with rooftop terraces in 2015, and 95 Lake Townhomes on Lake Avenue, across from Edgewater Park, followed in 2017 with a main-level balcony plus a full-sized rooftop deck. The table below lists the developments we can verify with published records.
| Development | Neighborhood | Built / status | Rooftop feature |
|---|---|---|---|
| The Avenue Townhomes, Phase 2 | Downtown, 1495 Superior Ave | Knez Homes, recent phase | Private rooftop deck with city or lake views; end units about 265 sq ft over 2,527 sq ft interior |
| 95 Lake Townhomes | Detroit-Shoreway, Lake Ave | 2017, ten 3-story units | Main-level balcony plus full-sized rooftop deck across from Edgewater Park |
| Harborview Townhomes | Detroit-Shoreway, W 54th & Herman | 2015, seven 3-story units | Rooftop terraces; units about 1,786 to 2,456 sq ft |
| Columbus Road homes | Tremont / Duck Island | Various, incl. 2079 Columbus Rd (2018) | Rooftop decks with outdoor kitchens and city, bridge, and skyline views |
| Vine Court Townhomes | Ohio City, 3118 Vine Ct | New-construction end unit | Wraparound deck with panoramic city views |
| West 5th Street construction | Near Tremont, 2312 W 5th St | New construction | Rooftop deck with unobstructed skyline views; 15-year tax abatement |
Reporting note: verified against developer, builder, and listing records accessed October 15, 2026. Square footages, unit counts, and abatement statuses change as phases complete; confirm the current listing package and tax incentive for any specific unit.
How Is a Townhome Rooftop Deck Built, Structurally?
Almost every Cleveland townhome rooftop deck is a floating deck: a structure built on top of a waterproofed roof rather than a poured or framed deck tied into the walls. The walking surface is carried on a substructure of sleepers, pressure-treated lumber or aluminum framing, spaced so water can drain to the roof below. Composite decking is the dominant surface material in the Cleveland market because it shrugs off the freeze-thaw cycles and Lake Erie moisture that warp, crack, and gray wood, and it needs no annual staining or sealing.
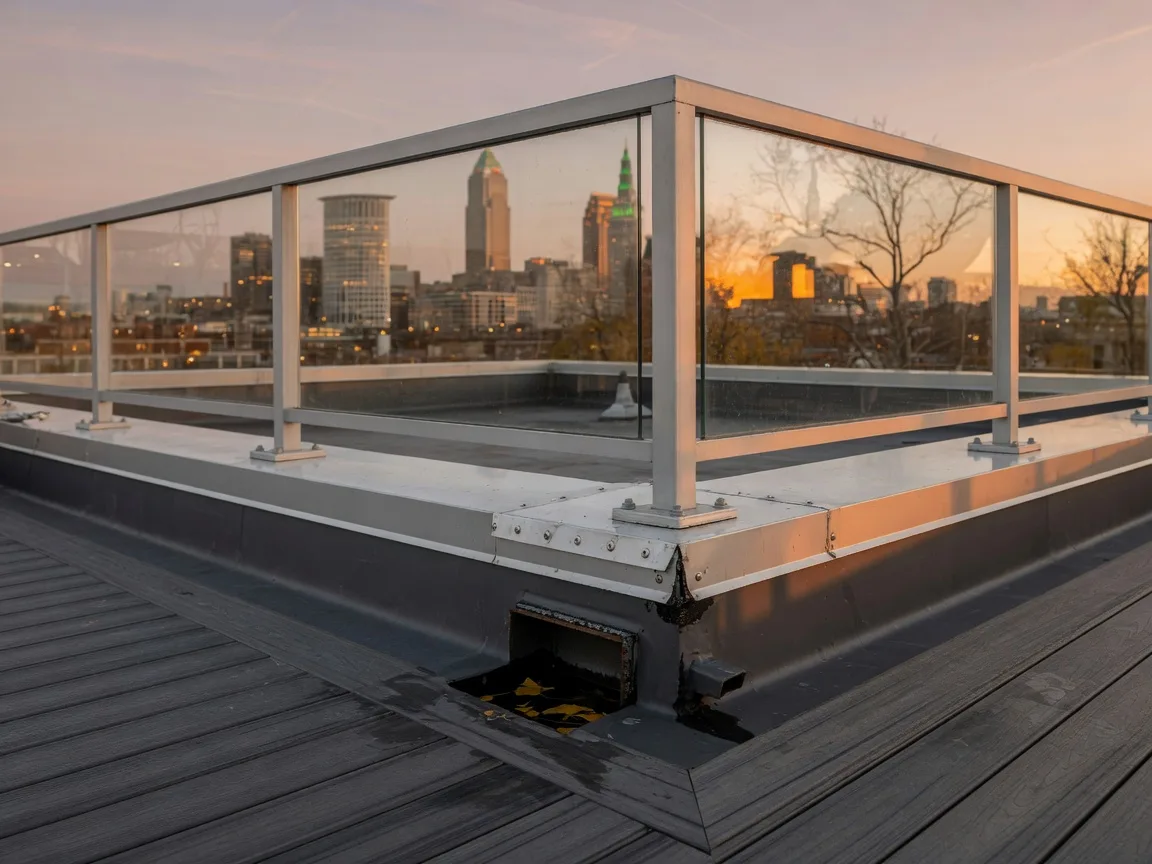
Between the deck boards and the roof sits the critical layer: the waterproofing membrane, usually a traffic-rated EPDM, TPO, or fluid-applied system that is both the weather barrier and the surface the deck sits over. Adjustable pedestal systems raise composite boards, porcelain, or concrete pavers above the membrane so water moves freely to drains or scuppers, and a low-profile aluminum rail with glass infill keeps the view while meeting guardrail height. The table below walks through the layers from the roofline up.
| Layer | What it is | Maintenance role |
|---|---|---|
| Roof structure | Sloped or flat deck roof rated for the added loads | Engineered for 40 psf live load plus 10 psf dead load under the Ohio residential code |
| Waterproofing membrane | Traffic-rated EPDM, TPO, or fluid-applied system | The layer that leaks; replaced every 15 to 25 years at $15-$40 per sq ft |
| Pedestals and sleepers | Adjustable pedestals or pressure-treated/aluminum sleepers | Keeps boards above the membrane so water drains; inspect leveling yearly |
| Deck surface | Composite boards, porcelain, or concrete pavers | Low maintenance; no staining, occasional washing |
| Guardrail | Aluminum rail with glass or metal infill | Must clear 36 inches; glass cleaned, fasteners checked each season |
Sources: deck industry guides for the floating-deck system and materials; Ohio residential code load values and guardrail rules detailed in Table 5 below.
How Much Does a Rooftop Deck Cost to Maintain or Replace?
The membrane is the expensive consumable. Trade figures compiled in 2025 and 2026 put residential rooftop waterproofing membrane replacement at roughly $15 to $25 a square foot, with balcony and terrace membranes at $20 to $40 a square foot and podium decks, the kind built over occupied space below, at $25 to $40 a square foot. A 265-square-foot deck like the end units at The Avenue falls squarely in that range: a full membrane replacement could run about $4,000 to $7,000 at the low end and over $10,000 with access, demolition, and reinstallation included.
Routine maintenance is a different, much smaller number: annual cleaning and inspection plus a protective topcoat every five years or so, at about $3 to $7 a square foot, is the usual schedule, and most manufacturer warranties depend on it. Skipping the topcoat is how a 20-year membrane becomes a 12-year problem. A full flashing and trim retrofit adds another roughly $8 to $16 a square foot on top of refinishing. The table below summarizes the ranges so a buyer can price the deck before making an offer.
| Work item | Typical cost per sq ft | Frequency |
|---|---|---|
| Annual cleaning and inspection | Labor only, varies | Yearly, before winter |
| Protective topcoat / refinish | $3-$7 | Every ~5 years to keep warranty valid |
| Flashing and trim retrofit | +$8-$16 on top of refinish | When edges and penetrations fail |
| Membrane replacement, rooftop deck | $15-$25 | Every 15-25 years |
| Balcony / terrace membrane | $20-$40 | Every 15-25 years |
| Podium deck over occupied space | $25-$40 | Every 15-25 years |
Reporting note: ranges compiled from waterproofing and deck contracting sources published 2025-2026 and reviewed October 15, 2026. Actual costs depend on access, system type, demolition, and the contractor; obtain written quotes before budgeting.
Who Pays for the Roof and the Deck Membrane in an Attached Townhome?
The answer lives in the ownership form and the governing documents, not in a single state rule. Under Ohio Revised Code Chapter 5311, condominium roofs and building-envelope membranes are usually common elements that the association must maintain, repair, and replace. But townhome-style condominiums and planned unit developments often assign the roof and the structural components above the unit to the individual owner in the declaration, and fee-simple townhomes, where the owner holds title to the structure, put the roof and the deck entirely on the owner. If the deck is a limited common element, the common default is association responsibility for structural and building-envelope work and owner responsibility for routine cleaning and minor maintenance, though Ohio declarations routinely shift any part of that split.
The practical move is the same in every building: read the declaration, the bylaws, and the maintenance matrix before the offer, and ask the board or the HOA in writing which party replaced the membrane last and when. A roof replacement at $15 to $40 a square foot is a material number either way, and whether it comes out of your budget or the association reserve fund changes the true cost of the deck you are buying. The table below lays out the ownership forms you will meet.
| Ownership form | Typical roof and membrane responsibility | What to read before you offer |
|---|---|---|
| Condominium | Association maintains common-element roof and membrane (ORC 5311) | Declaration, statutory warranty, and HOA reserve fund study |
| Townhome-style condo / PUD | Often assigned to the individual owner in the declaration | Maintenance matrix; ask who replaced the membrane last |
| Fee-simple townhome | Owner owns the structure, including roof and deck | Full owner budget; no HOA to spread the cost |
| Limited common element deck | Association: structural and building envelope; owner: routine upkeep | Check whether the declaration shifts any of it to the owner |
Sources: Ohio Revised Code Sections 5311.01 and 5311.081 and industry analysis of Ohio condo and townhome declarations, reviewed October 15, 2026. This is general education, not legal advice; have an Ohio attorney review the governing documents for the specific property.
What Building Code Rules Apply to a Cleveland Rooftop Deck?
Cleveland enforces the Residential Code of Ohio (the 2019 state code based on the 2018 International Residential Code) for one- and two-family residential work, with larger or mixed projects under the Ohio Building Code. The two rules buyers feel first are the guardrail and the permit. A guardrail is required wherever the deck surface is more than 30 inches above adjacent grade, and it must stand at least 36 inches high with infill that does not pass a 4-inch sphere. Any deck that is more than 30 inches above grade or larger than 200 square feet triggers the permit threshold, and the City of Cleveland Department of Building and Housing has required all deck permits to go through its online permit portal since April 13, 2026, with paper applications no longer accepted.
Cleveland permit fees run about $5 per $1,000 of estimated project cost with a $30 minimum, plus a plan examination charge of $20 per 1,000 square feet, a $20 zoning fee, and a 1% state surcharge, which puts a simple residential deck in the roughly $170 to $430 range before any engineer's review. Cleveland Codified Ordinance Section 3125.06 separately requires footings at least 36 inches below adjoining grade for one- and two-family dwellings. In a historic district, exterior deck work can also require design review by the landmarks commission. The table below compiles the numbers that matter at contract time.
| Requirement | Value | Source |
|---|---|---|
| Guardrail trigger | Deck surface more than 30 inches above grade | Residential Code of Ohio |
| Guardrail height | Minimum 36 inches | Residential Code of Ohio |
| Infill opening | No 4-inch sphere passes through | Residential Code of Ohio |
| Deck design load | 40 psf live + 10 psf dead (50 psf total) | IRC R301.5 / R507 tables |
| Permit threshold | Deck more than 30 inches above grade or over 200 sq ft | Ohio state threshold; Cleveland enforces |
| Permit fee | About $5 per $1,000 of cost, min $30, plus plan exam, zoning, and 1% state surcharge | City of Cleveland fee schedule |
| Footing depth | At least 36 inches below adjoining grade | Cleveland Codified Ordinance 3125.06 |
| Historic districts | Exterior deck work may need landmarks design review | City landmarks ordinance |
Sources: Ohio residential and building code summaries and City of Cleveland permitting pages, accessed October 15, 2026. Codes and fees change; confirm the current requirements with the city before any deck work.
Are Cleveland Rooftop Deck Views Protected by a View Corridor?
No. Cleveland has no formal view corridor or view easement protection for private residential buildings, and no city planning or landmarks ordinance guarantees what a homeowner sees from a rooftop deck. The protection that exists is indirect: zoning height and area districts cap how tall a neighboring building can rise, and Design Review Districts shape new construction to fit the visual character of the street. The city's lakefront planning, including the Cleveland Lakefront Master Plan and the Cuyahoga County Lakefront Public Access Plan, is about public access and open space along the shore, not about preserving a private deck's sightline.
What that means in practice is that a view can be blocked. A vacant lot next door can host a new building that rises to the allowed height and closes off a skyline or lake sightline, and there is no ordinance to stop it unless a private, recorded view easement was negotiated when the lot was sold. When a townhome listing leads with a skyline or lake view, we treat it as a feature, not a permanent right: we check what is zoned on the surrounding lots and whether any recorded easement or covenant protects the sightline, and we tell buyers the honest odds that a view survives.
| Area | What the roof overlooks | Protection |
|---|---|---|
| Downtown (The Avenue area) | Downtown skyline and, from upper floors, Lake Erie | Zoning height limits only; no view easement |
| Ohio City (W 25th, Vine Court) | West Side Market, Ohio City rooflines, downtown skyline | Design review in historic districts; no view guarantee |
| Tremont / Duck Island (Columbus Rd) | Cuyahoga River bridges, valley, downtown skyline | Zoning height limits only |
| Detroit-Shoreway (95 Lake, Harborview) | Edgewater Park and Lake Erie to the north | Lakefront plans favor public access, not private views |
View descriptions reflect current building orientation and published listings, reviewed October 15, 2026; they are objective observations of what the deck overlooks, not an opinion on which neighborhood is better.
Buyer and Seller Takeaways
- Buyers: price the membrane before you fall for the view. A full replacement runs about $15 to $40 a square foot, so a 265-square-foot deck can carry a $4,000 to $10,000-plus future bill.
- Buyers: read the declaration and maintenance matrix. Whether the association or the owner pays for the roof and membrane is decided by the ownership form and governing documents, not by a state default you can assume.
- Buyers: ask in writing when the membrane was last replaced and when the topcoat was last applied, because manufacturer warranties depend on the 5-year maintenance schedule.
- Buyers: treat a view as a feature, not a right. Confirm the zoning on surrounding lots and whether any recorded view easement exists, since no Cleveland ordinance protects a private deck sightline.
- Sellers: a current deck permit, an inspection record, and a membrane maintenance log are genuine selling points that answer the two questions every townhome buyer asks first.
- Everyone: this is general education, not legal, engineering, tax, or mortgage advice. Have a licensed structural engineer, an Ohio attorney, and your lender review the specific deck, the declaration, and the financing before you commit.
The rooftop deck is one feature in a larger townhome value question, and the numbers pair naturally with our other Cleveland guides. Our condo versus townhome HOA fee and reserve fund comparison shows how assessments from $50 to $1,540 a month stack up and how reserve health works under Ohio Revised Code Chapter 5311. For the neighborhoods where most of these decks sit, our Ohio City versus Tremont walk, price, and commute comparison is the block-by-block read. And if you are weighing a townhome against the wider market, our guide to moving to Northeast Ohio compares Cleveland and Akron housing, costs, and commutes side by side.
Frequently Asked Questions
Which Cleveland townhome developments have rooftop decks?
Verified examples as of October 2026 include The Avenue Townhomes Phase 2 downtown (end units add about 265 square feet of rooftop deck), 95 Lake Townhomes and Harborview Townhomes in Detroit-Shoreway, Columbus Road homes in Tremont and Duck Island, Vine Court Townhomes in Ohio City, and new construction near West 5th Street. Harborview built in 2015 and 95 Lake in 2017; several Columbus Road homes were built around 2018.
How much does it cost to replace a townhome rooftop deck membrane in Cleveland?
Rooftop waterproofing membrane replacement runs roughly $15 to $25 a square foot, balcony and terrace membranes $20 to $40 a square foot, and podium decks over occupied space $25 to $40 a square foot. A 265-square-foot deck could therefore carry a $4,000 to $10,000-plus replacement bill before demolition and access costs. Routine topcoats run about $3 to $7 a square foot every five years.
Who pays for rooftop deck repairs, the owner or the HOA?
It depends on the ownership form and the governing documents. Under Ohio Revised Code Chapter 5311, condo roofs and building-envelope membranes are usually common elements the association maintains. Townhome-style condos and PUDs often assign the roof to the owner in the declaration, and fee-simple townhomes put the entire structure on the owner. Read the declaration and maintenance matrix and ask who replaced the membrane last.
What guardrail height does Ohio code require on a rooftop deck?
Under the Residential Code of Ohio, a guardrail is required wherever the walking surface is more than 30 inches above adjacent grade, and it must be at least 36 inches high with infill that does not pass a 4-inch sphere. Stair handrails must run 34 to 38 inches above the tread nosing on any flight with four or more risers. Confirm the current code with the city before any deck work.
Do I need a permit to build a rooftop deck in Cleveland?
Yes. Cleveland requires a permit for decks more than 30 inches above grade or larger than 200 square feet, filed through the city's online permit portal since April 13, 2026. Fees run about $5 per $1,000 of project cost with a $30 minimum, plus plan examination, zoning, and state surcharge charges, and Cleveland Codified Ordinance 3125.06 requires footings at least 36 inches below grade.
Are Cleveland rooftop deck views protected by a view corridor ordinance?
No. Cleveland has no formal view corridor or view easement protection for private residences. Zoning height and area districts cap how tall neighbors can build, and Design Review Districts shape new construction, but a later building can block a skyline or lake view within those limits unless a private recorded view easement was negotiated. Treat any view as a feature, not a guaranteed right.
Sources
- Knez Homes, The Avenue Phase 2 (downtown townhomes with private rooftop decks)
- Knez Homes, Avenue Townhomes 1495 Superior Ave (about 265 sq ft rooftop deck over 2,527 sq ft interior)
- Harborview Townhomes, Cleveland (seven 2015 townhouses with rooftop terraces, 1,786-2,456 sq ft)
- 95 Lake Townhomes, Cleveland (ten 2017 townhouses with balcony and full-sized rooftop deck)
- Cleveland Scene, Columbus Road rooftop decks (outdoor kitchens, city views; four-story Carter Road designs)
- cleveland.com, 2079 Columbus Road townhouse (2018 build with rooftop deck, bridge and city views)
- Trex, Building a Rooftop Deck (floating deck system, sleepers, materials)
- DreamDecks, Cleveland region (composite decking, glass railing systems)
- Layr Systems, adjustable pedestals in Cleveland (pedestal decks protecting the membrane)
- WCP Building Renewal, membrane replacement cost per sq ft (rooftop, balcony, and podium ranges)
- Prestige Decking, cost to waterproof a deck (liquid-applied and refinish ranges, topcoat schedule)
- Ohio Revised Code Section 5311.01 (condominium common element definitions)
- Ohio Revised Code Section 5311.081 (board duties and maintenance responsibility)
- City of Cleveland Building and Housing FAQs (permits required for decks, porches, and ramps)
- City of Cleveland, Home Building and DIY Permits (fee schedule and digital-only filing)
- Permit Deck, Ohio deck permit requirements (RCO 2019, 30-inch and 200 sq ft thresholds, Cleveland 36-inch footings)
- Ohio deck railing height guard code (36-inch guards above 30-inch grade; 4-inch sphere rule)
- Deck load capacity, IRC R301.5 (40 psf live plus 10 psf dead; engineered design for concentrated loads)
- Cleveland City Planning, Zoning Code overview (height and area districts)
- Cuyahoga County Lakefront Public Access Plan (public access focus, not private view protection)
- Costs, code rules, and view protections reviewed October 15, 2026.
Share This Post
Suggested social caption
"Rooftop decks are Cleveland's favorite townhome feature, and the membrane replacement bill runs $15 to $40 a square foot. From The Avenue downtown to 95 Lake in Detroit-Shoreway, here is how these decks are built, who pays under Ohio condo law, and why no city ordinance protects your view. Verified October 2026, from Glasshouse Realty."
Published October 15, 2026 · Updated October 15, 2026 · Information verified on October 15, 2026 against the developer, city, and industry sources listed above. Rooftop deck designs, membrane costs, code rules, and governing documents change; confirm the current requirements with a licensed structural engineer, the City of Cleveland Department of Building and Housing, your attorney, and the association before you act.
Buying a townhome with a rooftop deck in Cleveland?
Get the real math before you offer: who owns the membrane, what a replacement would cost on that exact deck, what the surrounding lots are zoned for, and how to read the declaration. We know the Greater Cleveland townhome market block by block.
Talk to an AgentComparing Cleveland townhomes with rooftop decks?
Whether you are eyeing The Avenue downtown, a Columbus Road deck in Tremont, or a 95 Lake townhome across from Edgewater Park, a Glasshouse agent can pull the declaration, the membrane record, and the zoning for the exact address before you write an offer.
No pressure, no guesswork. Just clear, local answers from a team growing across Greater Cleveland and Northeast Ohio.
Schedule a Consultation